Māpoutahi Retreat
Pūrākaunui, Coastal Otago
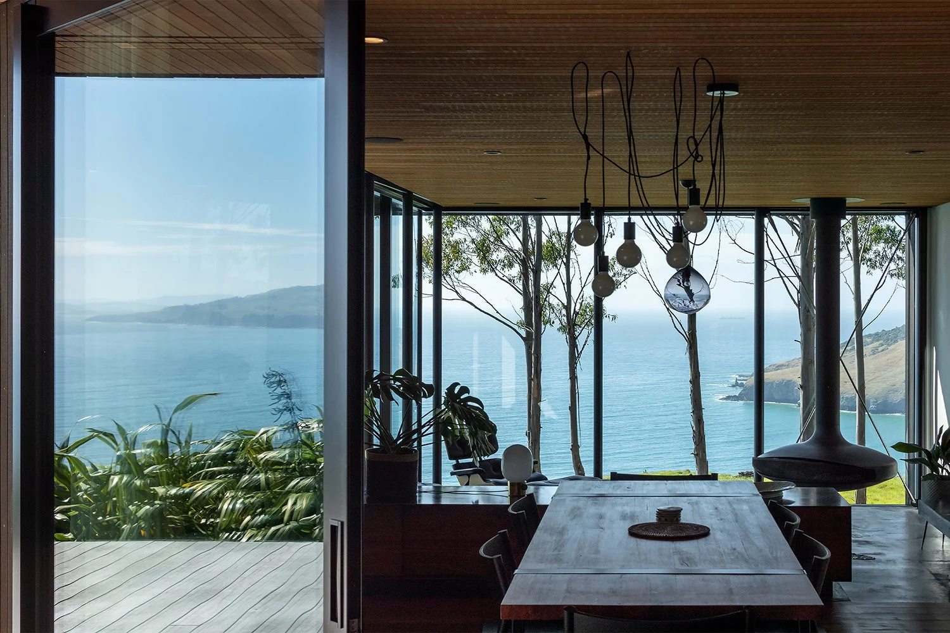
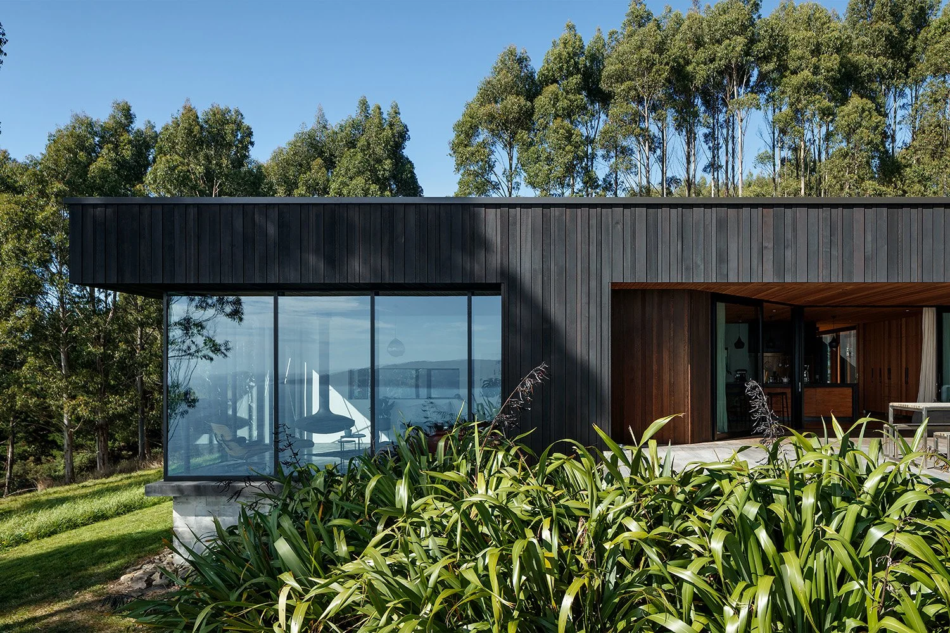
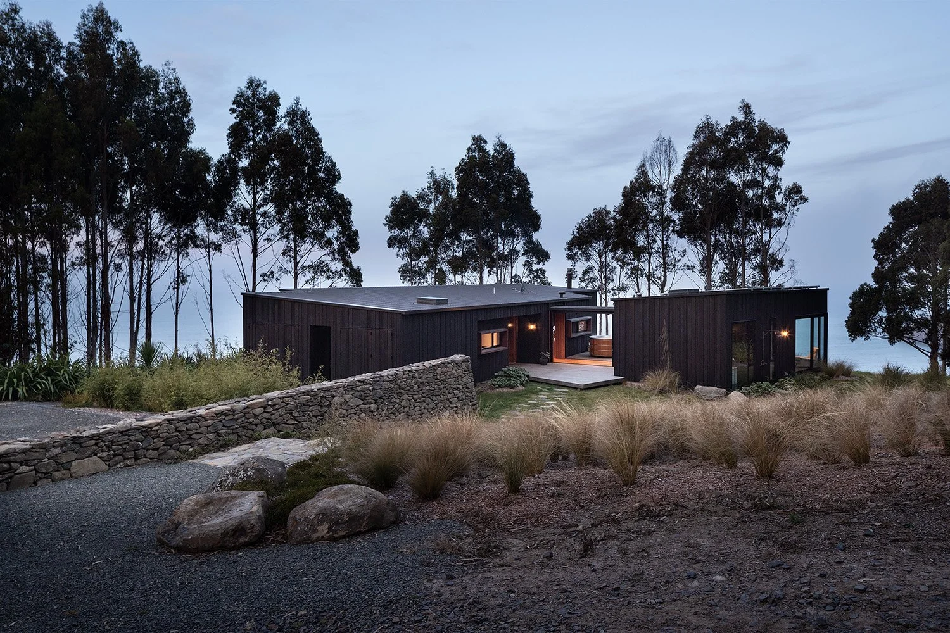
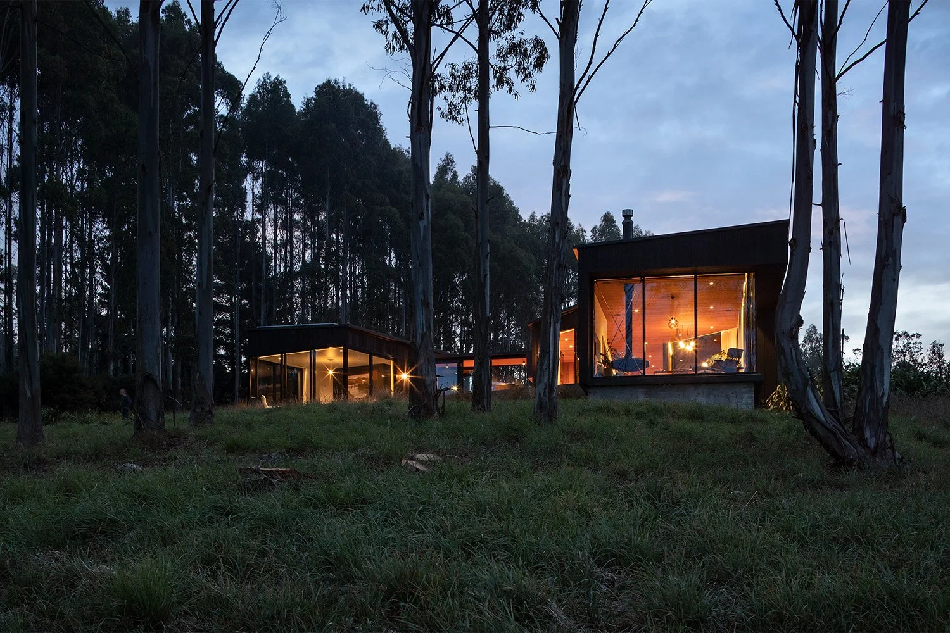
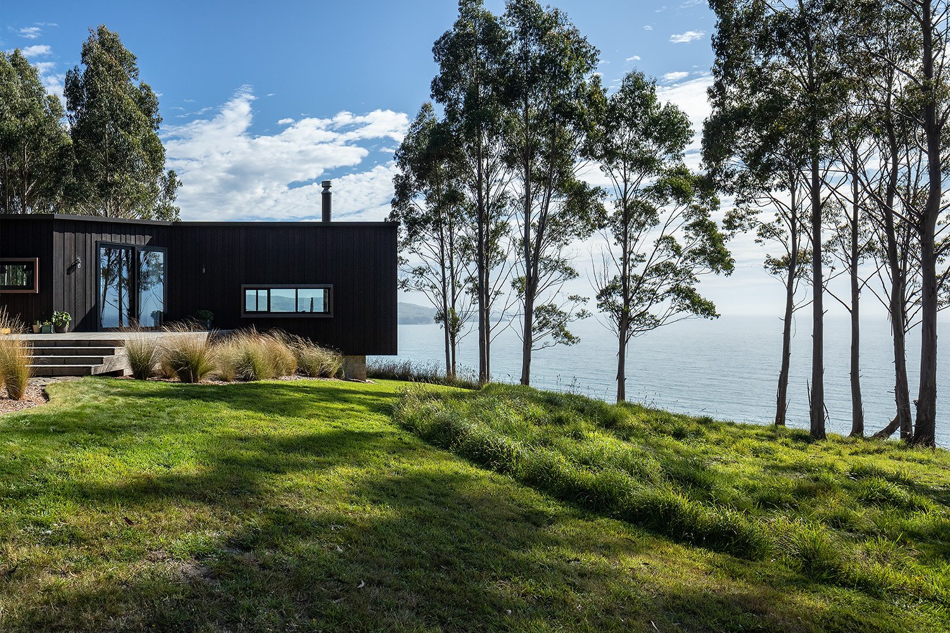
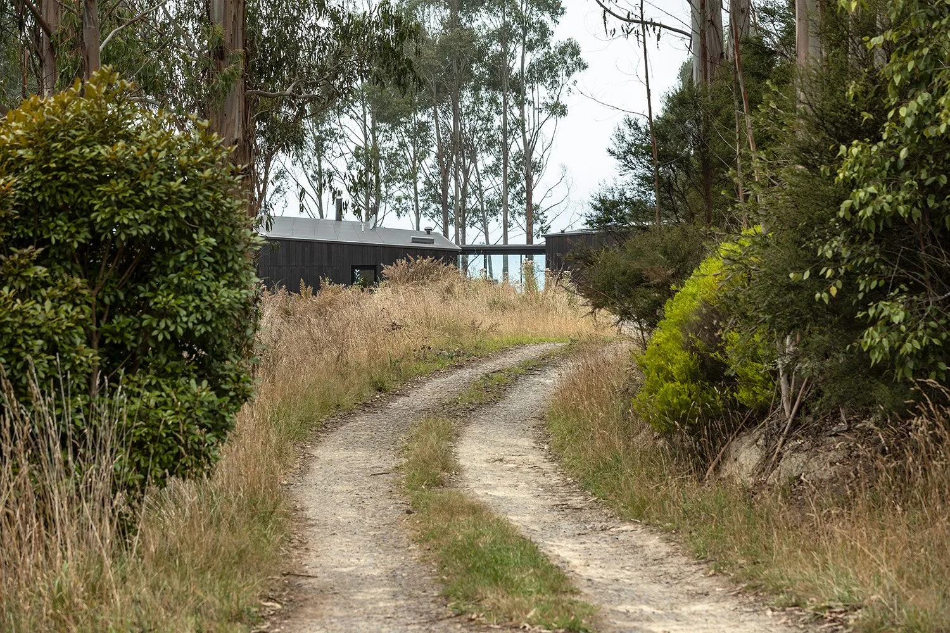
Perched high on a headland above the tidal inlets of Pūrākaunui and Blueskin Bay, north of Dunedin, this home responds to a spectacular but exposed clifftop site with humble, agrarian forms. The plan, a kinked T dictated purely by the views, separates the master suite, children's rooms and living spaces around a central kitchen, with negative spaces carved into the floor plate as sheltered outdoor decks facing different directions to manage the coastal wind. As Architect Francis Whitaker puts it, "there's no way you could contrive the form — it was a house generated totally from the physical reality of the site." Dry-stone walls built from rock cleared by the family's own farmland reference the site's pastoral history and define the entrance, while rough timber weatherboarding gives the home its simple, barn-like character.
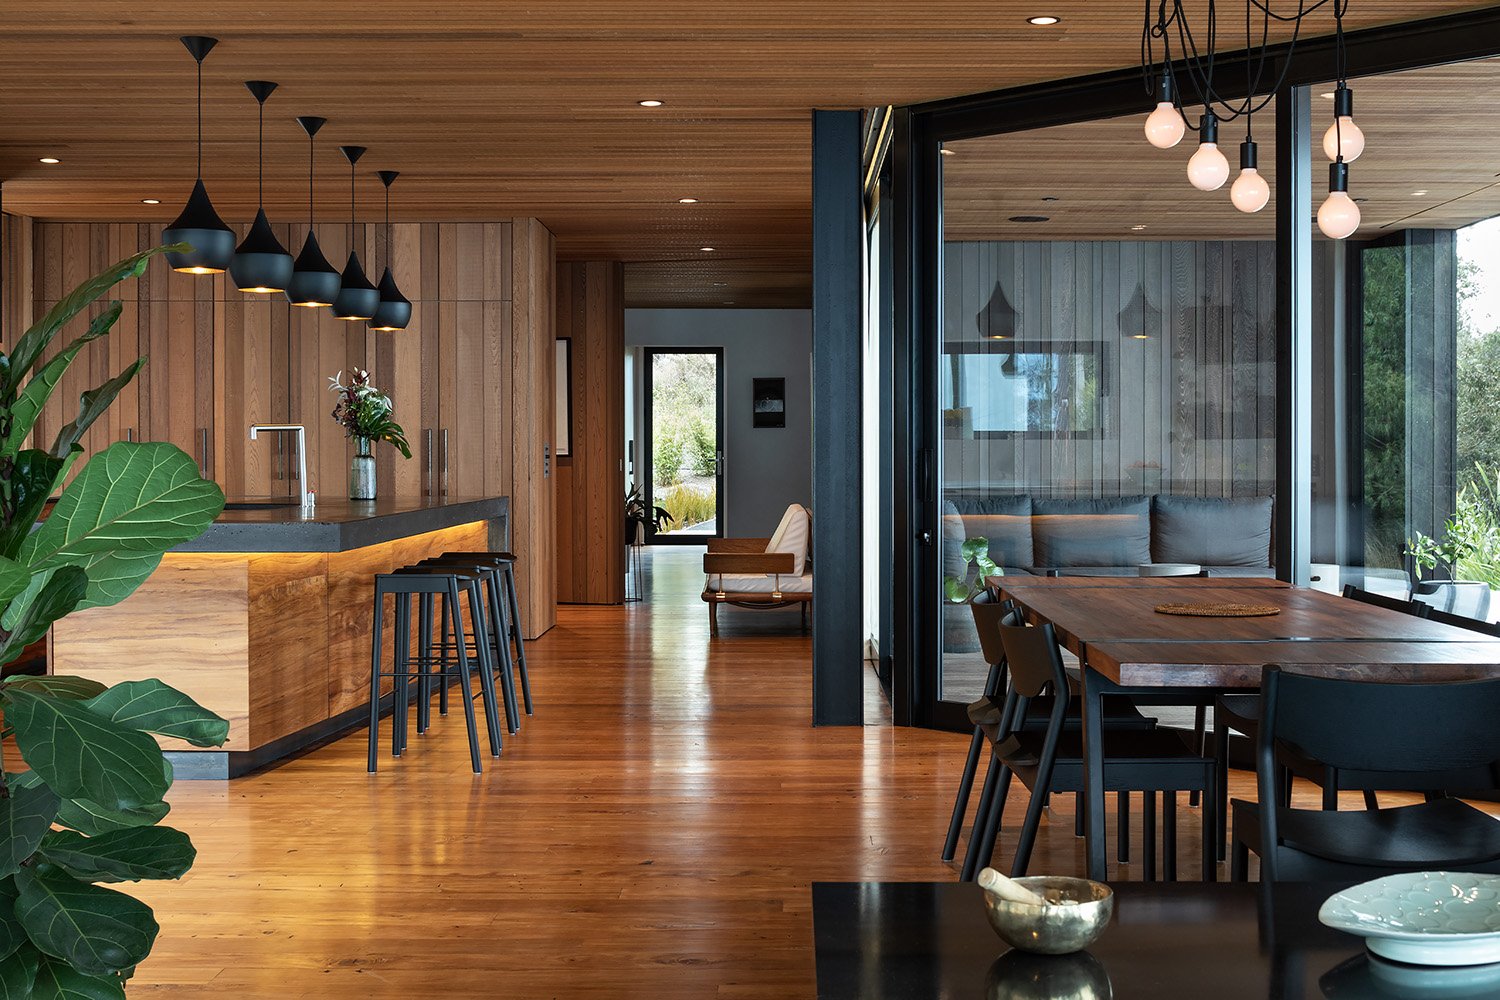
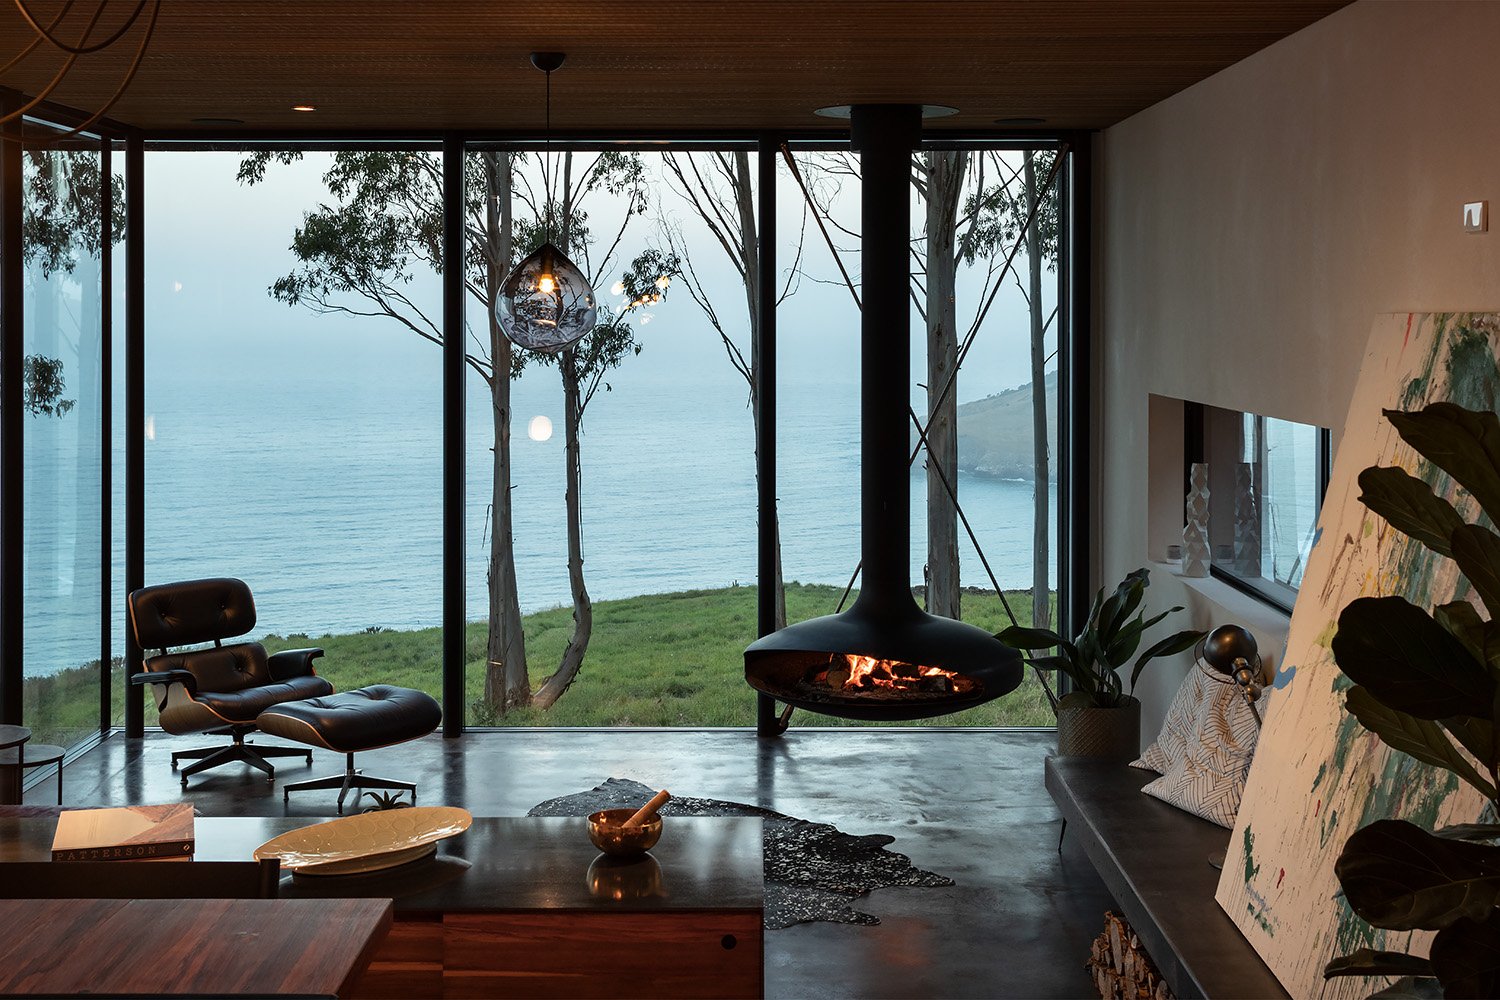
Inside, dark-stained cedar gives way to variable-width cedar walls and ceilings and recycled heart rimu floors, punctuated by black accents — steel joinery, coal-coloured stone in the master bathroom, and a black-oxide concrete bench and floating seat in the lower lounge, chosen partly to sit safely beneath the suspended black Gyrofocus fireplace. The owners, who worked closely with the architects on every material and fitting, wanted to avoid a house that "can feel a bit soulless," noting: "we felt a lot of responsibility to the site, to do it justice." The result won an NZIA Award, with the jury citation praising its "enjoyable, flexible spaces" and noting the home is "unassuming and has integrity," with evident care taken "to minimise the impact on the surrounding environment."
Completed
Contractor
Design
2019
Colin Thom Builder
When at Mason&Wales Architects