Mill Farm Residence
Millbrook Resort, Arrowtown
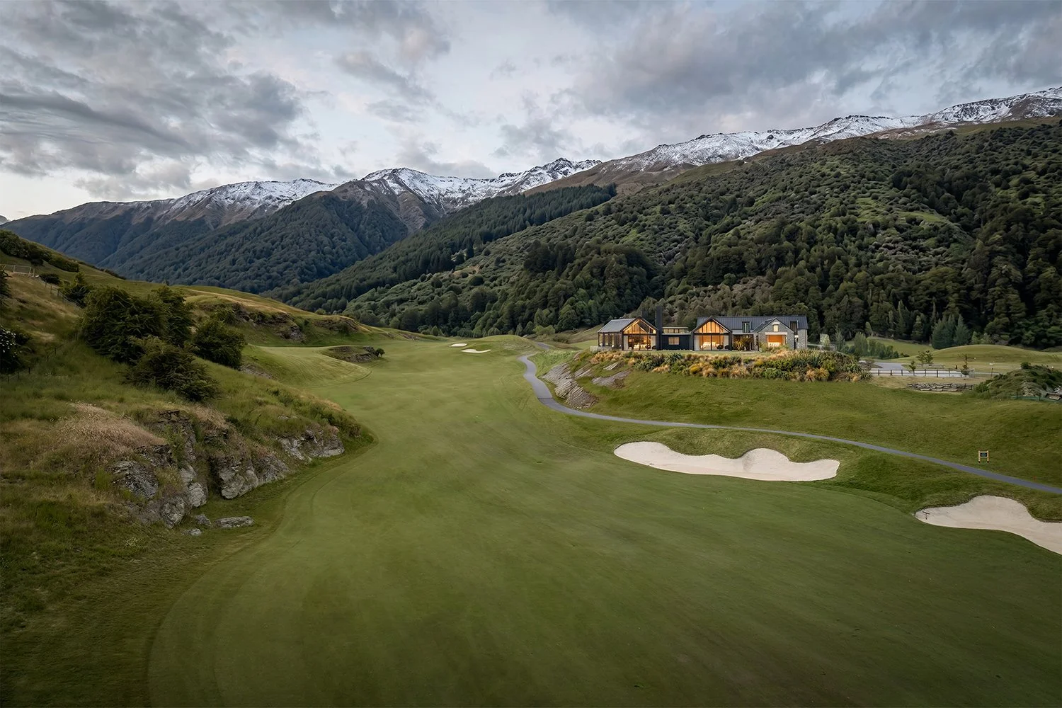
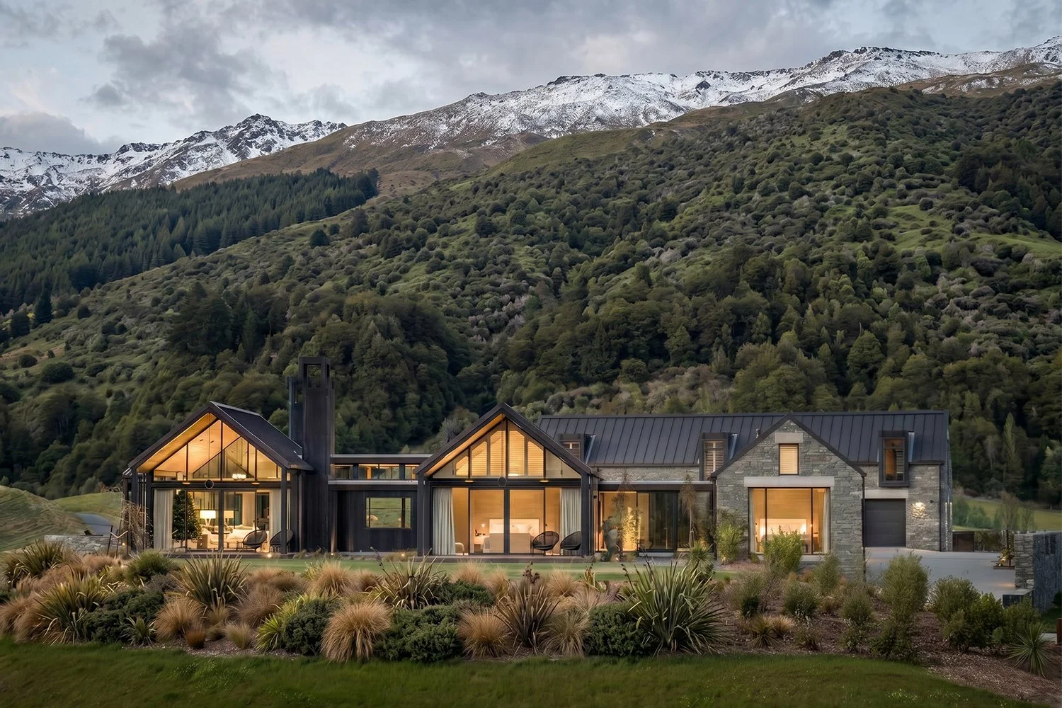
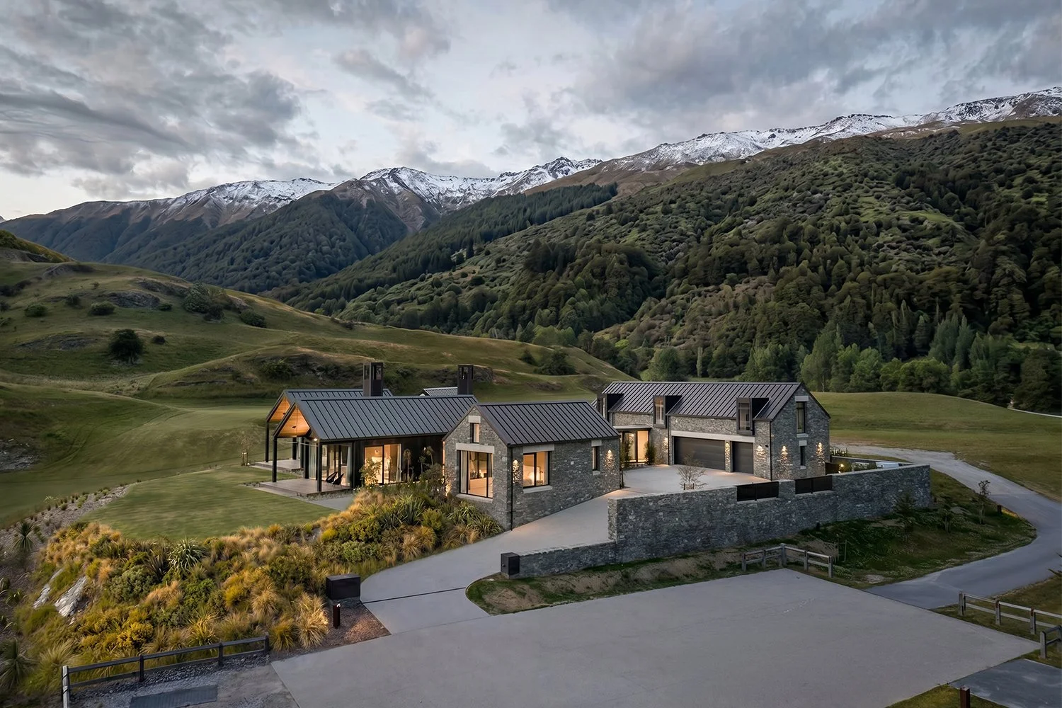
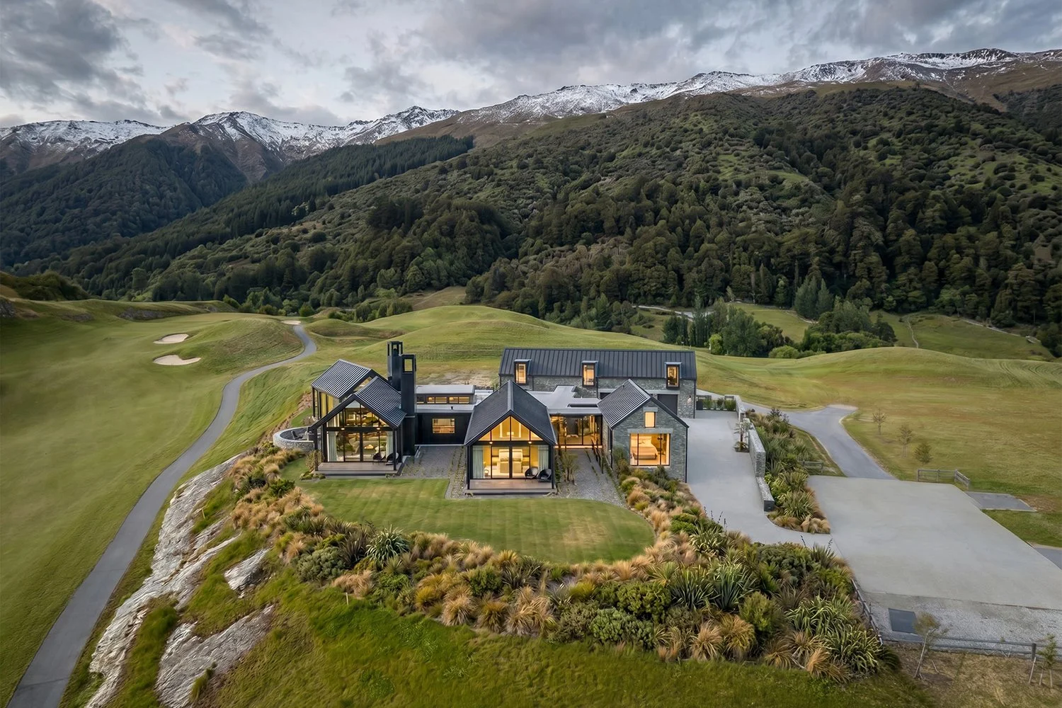
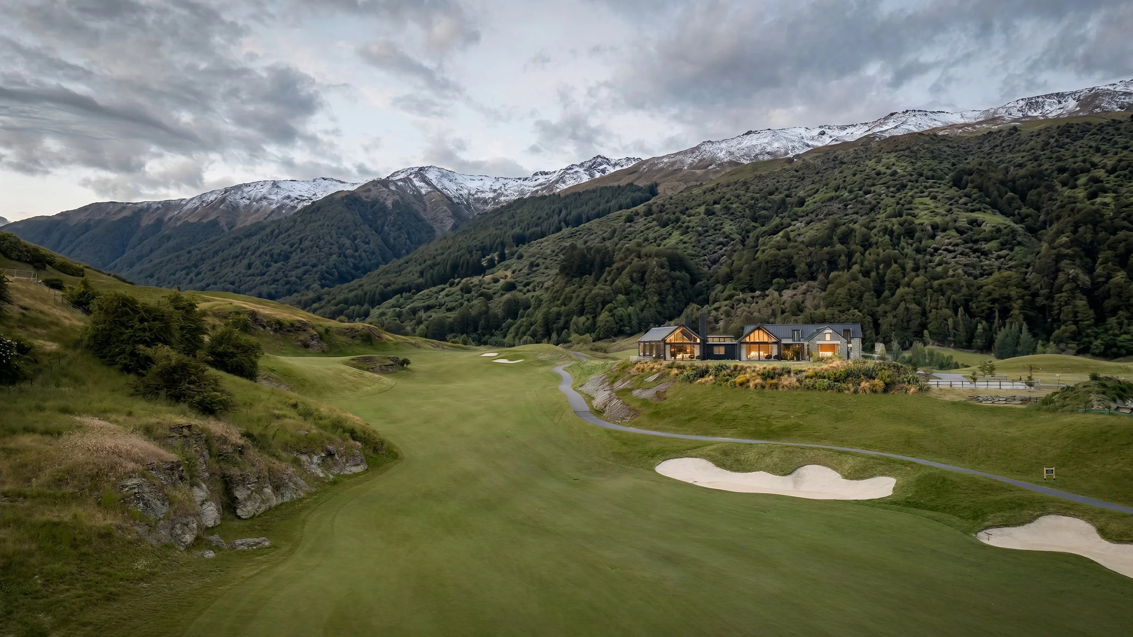
Perched at the highest point of Millbrook Resort above the Coronet 11th Fairway, this alpine home clusters five croft-like forms, two in local schist, three in blackened steel and glass, around a central glazed gallery, reading as one bold, multi-gabled composition against the Wakatipu Basin and surrounding peaks. It was shaped to sit in harmony with the resort's alpine character, balancing schist and blackened steel exteriors against warm, timber-lined interiors.
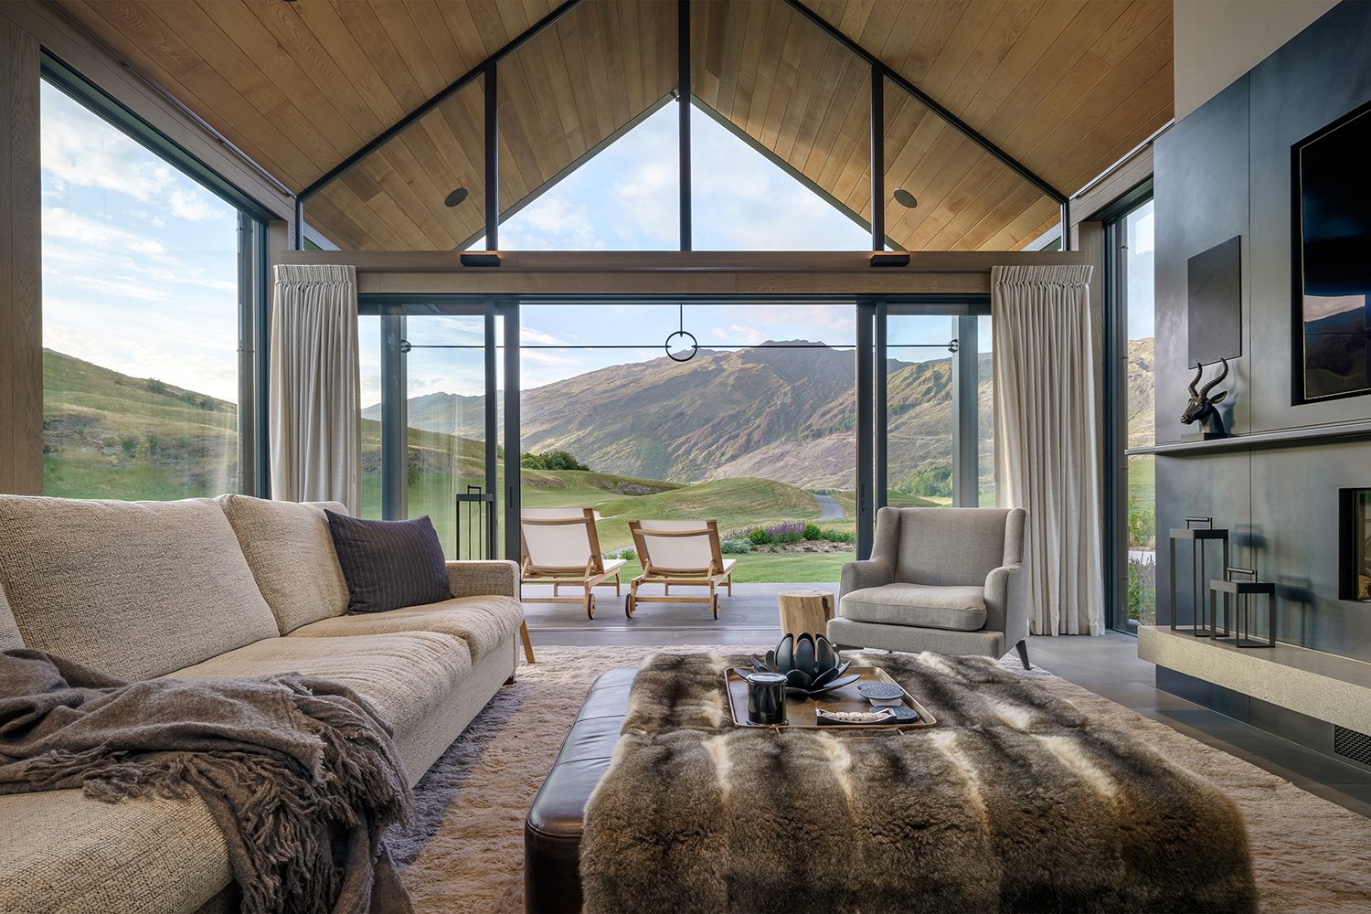
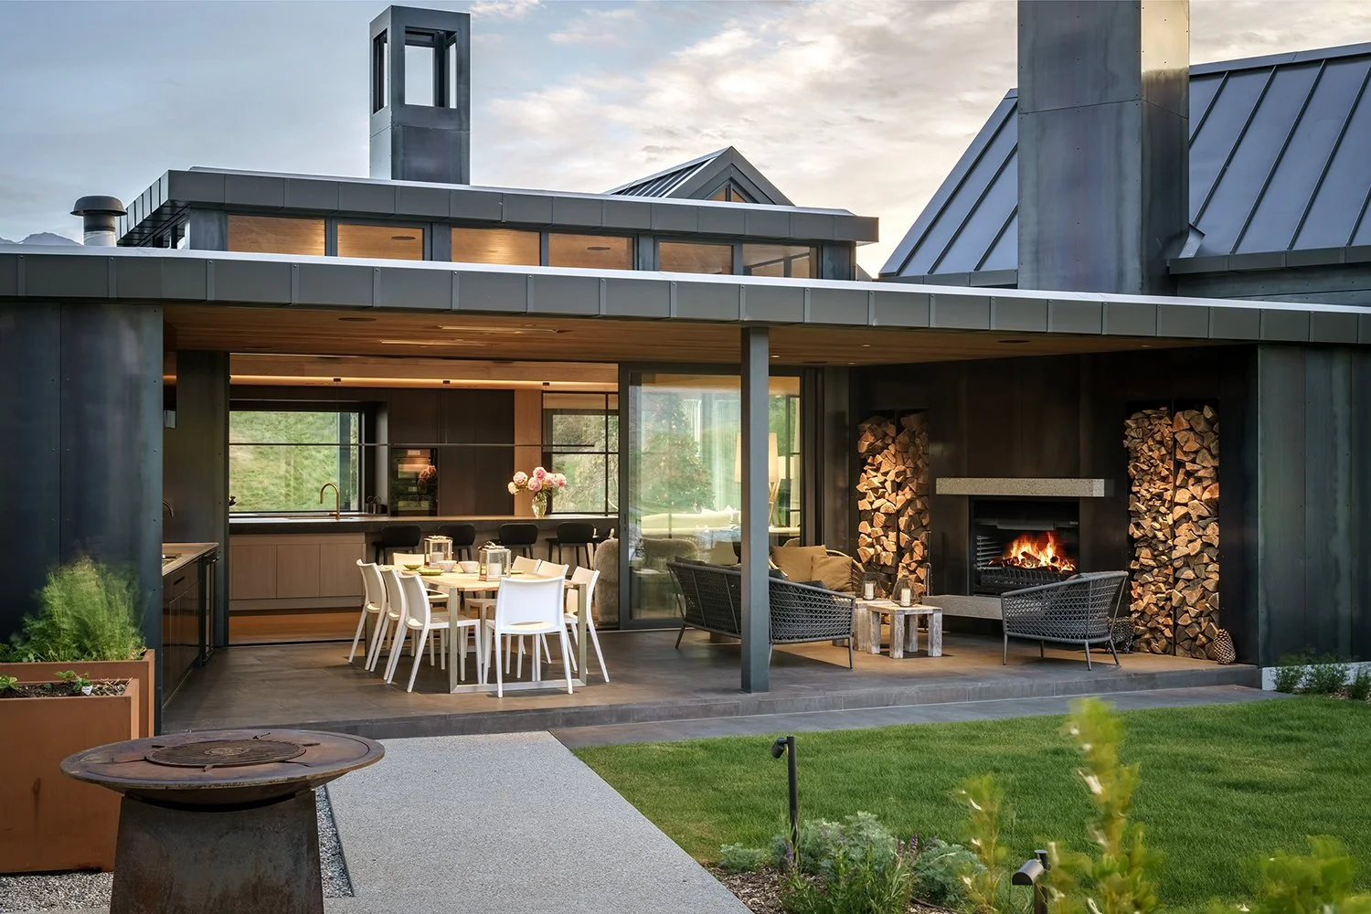
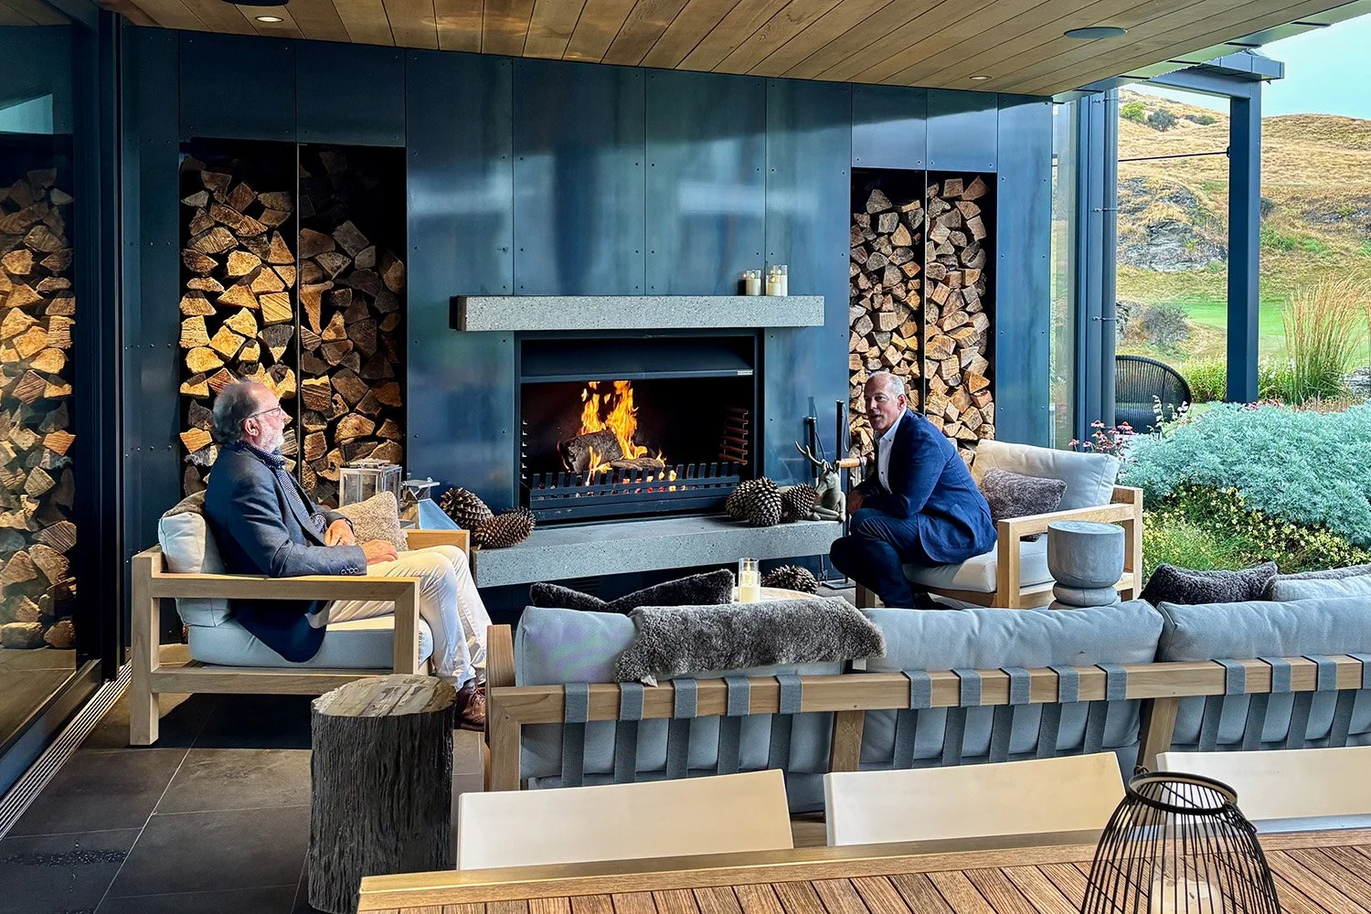
Inside, raked ceilings, clerestory windows and generous glazing carry light and long golf-course views through a procession of high-volume living spaces, anchored by a double-sided fireplace and opening to a covered terrace, pool and landscaped grounds. Built by Trinity Construction and completed in 2023
Master Builder Home of the Year: ‘This is a home shaped by thoughtful design, masterful execution and an intuitive understanding of place.’
Completed
Contractor
Design
Interiors
Photography
Awards
Media
2023
Trinity Construction
Francis Whitaker when at Mason&Wales
Jewell Cassells
Simon Larkin